

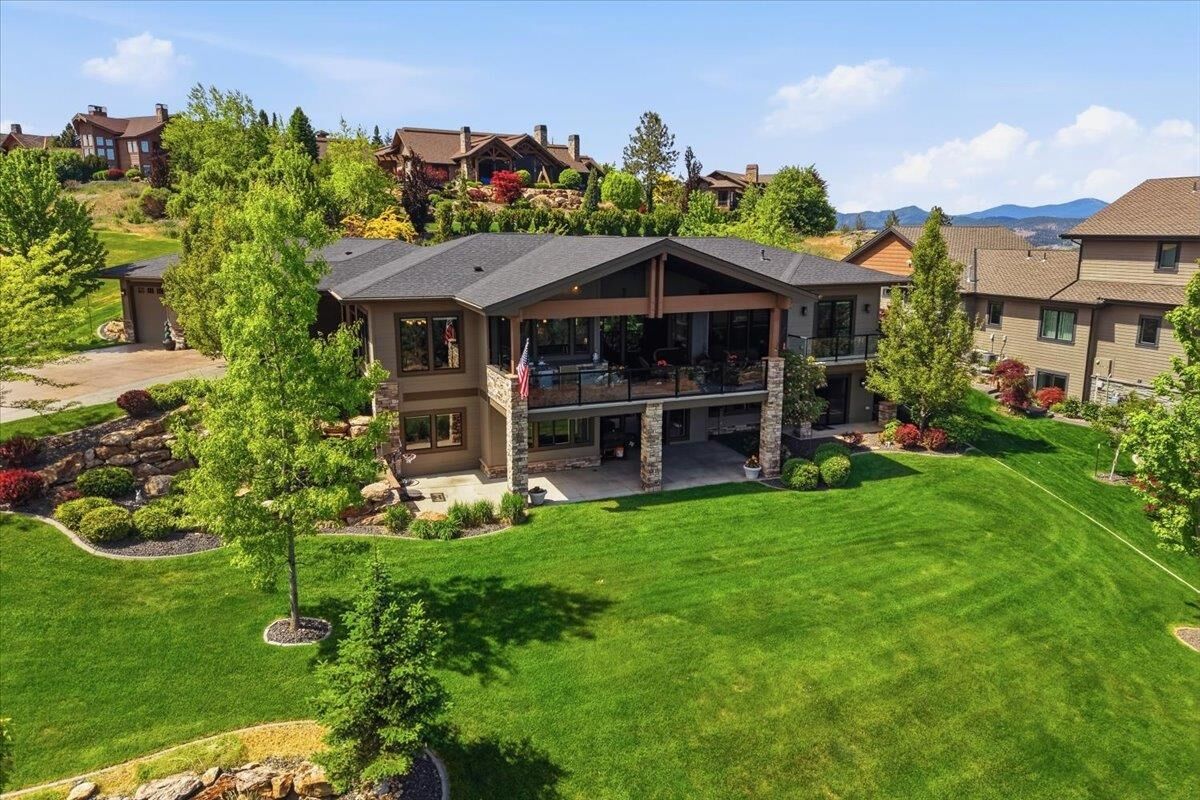
Listing Courtesy of: Spokane MLS as distributed by MLS GRID / Listed By: Maria Walker, Windermere Manito LLC
350 S Legend Tree Dr Liberty Lake, WA 99019
Active (42 Days)
$1,520,000 (USD)


MLS #:
202622126
202622126
Taxes
$13,134
$13,134
Lot Size
0.67 acres
0.67 acres
Type
Single-Family Home
Single-Family Home
Year Built
2013
2013
Style
One Story
One Story
Views
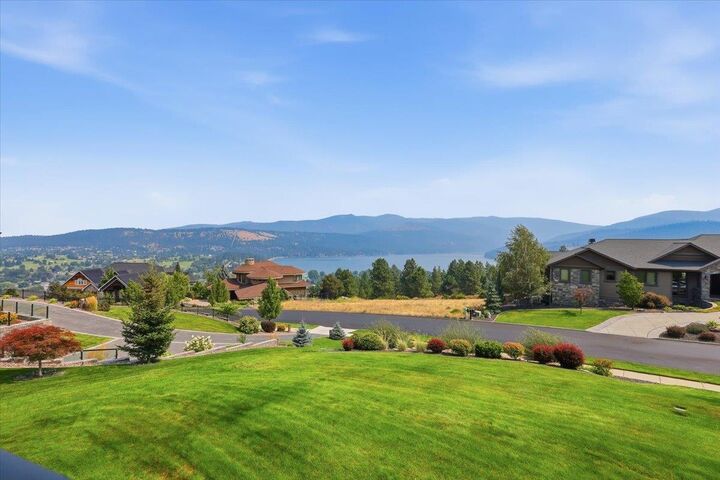
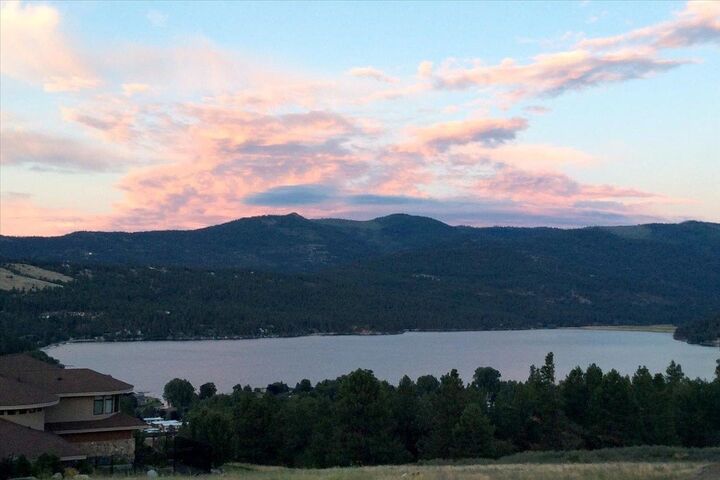
Territorial, City, Water, Mountain(s), Park/Greenbelt, Golf Course
Territorial, City, Water, Mountain(s), Park/Greenbelt, Golf Course
School District
Liberty Lake
Liberty Lake
County
Spokane County
Spokane County
Listed By
Maria Walker, Windermere Manito LLC
Source
Spokane MLS
Last checked Sep 16 2026 at 7:22 AM GMT+0000
Spokane MLS
Last checked Sep 16 2026 at 7:22 AM GMT+0000
Bathroom Details
Interior Features
- Pantry
- Kitchen Island
- Hot Water
- High Speed Internet
- See Remarks
- Lvp/Lvt Flr
Kitchen
- Disposal
- Microwave
- Dryer
- Washer
- Free-Standing Range
- Dishwasher
- Refrigerator
- Gas Range
- Trash Compactor
- Hard Surface Counters
- Double Oven
Subdivision
- Legacy Ridge
Lot Information
- Hillside
- Plan Unit Dev
- Views
- Sprinkler - Automatic
- Oversized Lot
Property Features
- Fireplace: Gas
Heating and Cooling
- Forced Air
- Natural Gas
- Humidity Control
- Central Air
Basement Information
- Daylight
- Finished
- Full
- See Remarks
- Rec/Family Area
- Walk-Out Access
Homeowners Association Information
- Dues: $635/Quarterly
Exterior Features
- Roof: Composition
- Roof: See Remarks
Utility Information
- Utilities: Cable Available
School Information
- Elementary School: Liberty Lake
- Middle School: Selkirk
- High School: Ridgeline
Parking
- Oversized
- Attached
- See Remarks
- Garage Door Opener
- Workshop In Garage
Stories
- 1
Living Area
- 4,455 sqft
Estimated Monthly Mortgage Payment
*Based on Fixed Interest Rate withe a 30 year term, principal and interest only
Listing price
Down payment
%
Interest rate
%Mortgage calculator estimates are provided by Windermere Real Estate and are intended for information use only. Your payments may be higher or lower and all loans are subject to credit approval.
Disclaimer: © 2022 Spokane Association of Realtors, All Rights Reserved. Information Deemed Reliable But Not Guaranteed. Use of these search facilities other than by a consumer seeking to purchase or lease real estate is prohibited.
Based on information submitted to the MLS GRID as of 9/16/2026 07:22. All data is obtained from various sources and may not have been verified by broker or MLS GRID. Supplied Open House Information is subject to change without notice. All information should be independently reviewed and verified for accuracy. Properties may or may not be listed by the office/agent presenting the information.



Description